thank you

Your email has been sent.

Bldg 19 1155 Warner Ave 4,514 SF of Industrial Space Available in Tustin, CA 92780


Highlights
- 24' Clear Height
- Power: 400 Amps
- 1 GL Door (12'w X 14'h)
- 3:1 Parking Ratio
- Built in 2005
- Prime South Coast Metro Location
Features
Clear Height
24’
Drive In Bays
1
Standard Parking Spaces
20
All Available Space(1)
Display Rental Rate as
- Space
- Size
- Term
- Rental Rate
- Space Use
- Build-Out
- Available
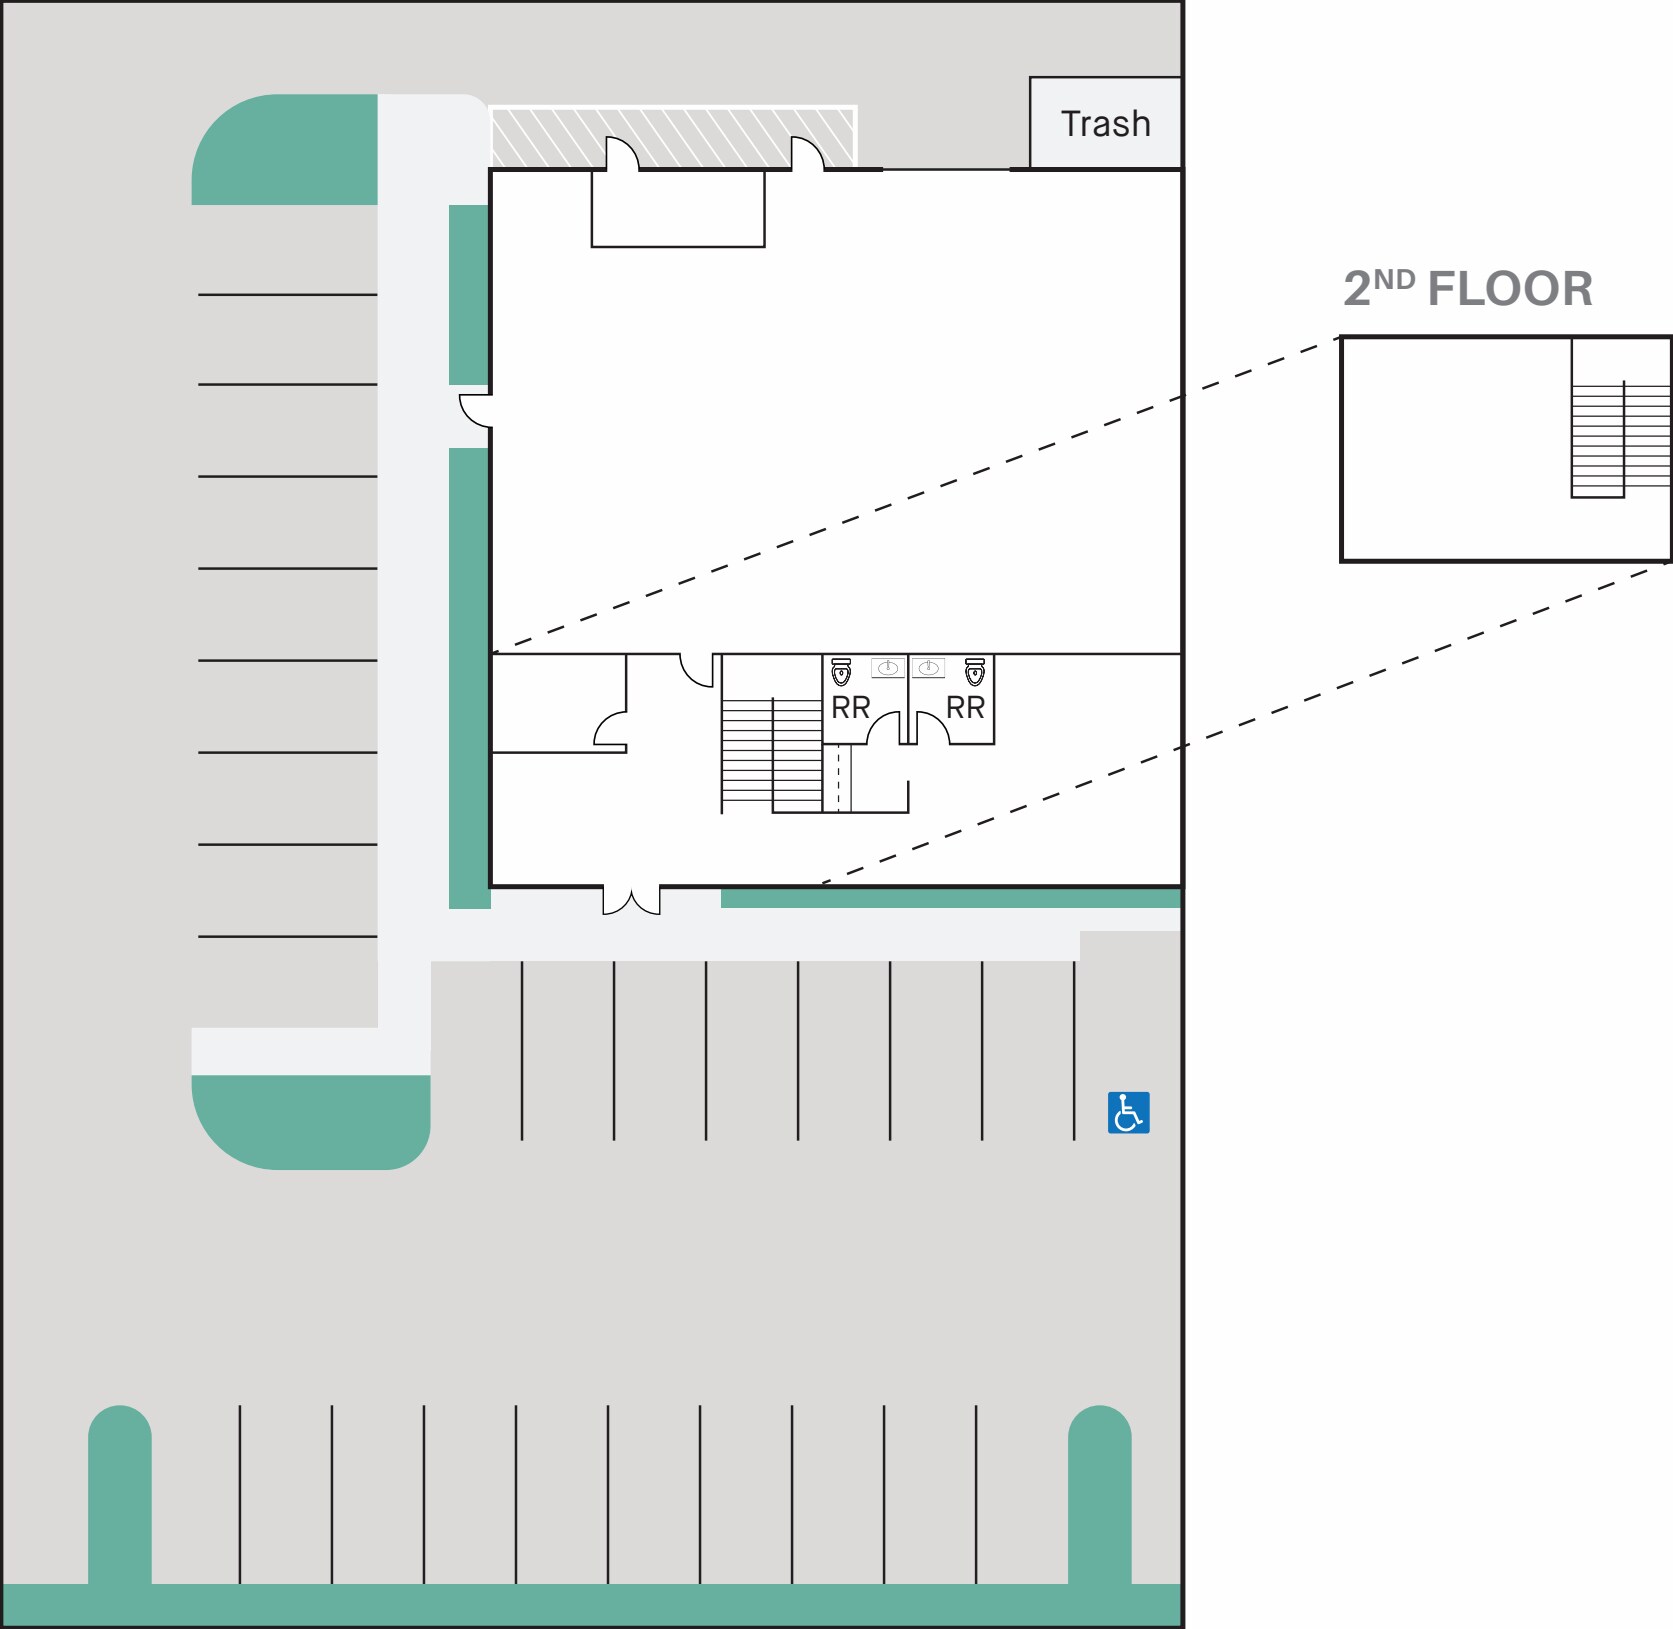
4,514 SF Industrial Building • ±2,251 SF of Office • 1 GL Door (12’w x 14’h) • 24’ Clear Height • 3:1 Parking Ratio • Power: 400 Amps • Built in 2005 • Prime South Coast Metro Location with Excellent 405 and 55 Freeway Access
- Lease rate does not include utilities, property expenses or building services
- 1 Drive Bay
- Demised WC facilities
- ±2,251 SF of Office
- 24' Clear Height
- Built in 2005
- Includes 2,251 SF of dedicated office space
- Private Restrooms
- Finished Ceilings: 24’
- 1 GL Door (12'w X 14'h)
- Power: 400 Amps
- 3:1 Parking Ratio
| Space | Size | Term | Rental Rate | Space Use | Build-Out | Available |
| 1st Floor | 4,514 SF | Negotiable | $20.40 /SF/YR $1.70 /SF/MO $219.58 /m²/YR $18.30 /m²/MO $7,674 /MO $92,086 /YR | Industrial | Full Build-Out | 30 Days |
1st Floor
| Size |
| 4,514 SF |
| Term |
| Negotiable |
| Rental Rate |
| $20.40 /SF/YR $1.70 /SF/MO $219.58 /m²/YR $18.30 /m²/MO $7,674 /MO $92,086 /YR |
| Space Use |
| Industrial |
| Build-Out |
| Full Build-Out |
| Available |
| 30 Days |
1 of 1
Videos
Matterport 3D Exterior
Matterport 3D Tour
Photos
Street View
Street
Map
1st Floor
| Size | 4,514 SF |
| Term | Negotiable |
| Rental Rate | $20.40 /SF/YR |
| Space Use | Industrial |
| Build-Out | Full Build-Out |
| Available | 30 Days |
4,514 SF Industrial Building • ±2,251 SF of Office • 1 GL Door (12’w x 14’h) • 24’ Clear Height • 3:1 Parking Ratio • Power: 400 Amps • Built in 2005 • Prime South Coast Metro Location with Excellent 405 and 55 Freeway Access
- Lease rate does not include utilities, property expenses or building services
- Includes 2,251 SF of dedicated office space
- 1 Drive Bay
- Private Restrooms
- Demised WC facilities
- Finished Ceilings: 24’
- ±2,251 SF of Office
- 1 GL Door (12'w X 14'h)
- 24' Clear Height
- Power: 400 Amps
- Built in 2005
- 3:1 Parking Ratio
Manufacturing Facility Facts
Building Size
4,514 SF
Lot Size
4.98 AC
Year Built
2005
Construction
Masonry
Power Supply
Amps: 400
Zoning
M1, Tustin
Select Tenants
- Floor
- Tenant Name
- Industry
- 1st
- Complete Cryogenic Service
- Manufacturing

Fairly walkable
40/100
Exceptionally drivable
100/100
Limited public transit
30/100
Fairly bikeable
50/100




1 of 13
Videos
Matterport 3D Exterior
Matterport 3D Tour
Photos
Street View
Street
Map


Presented by
Bldg 19 | 1155 Warner Ave
Hmm, there seems to have been an error sending your message. Please try again.
Thanks! Your message was sent.